
Value Engineering &
management services
Better value isn’t simply about spending less. It’s about making every design, engineering, and development decision work harder for the project.
DEVNEX provides Value Engineering & Management services to help owners and development teams improve project feasibility, reduce unnecessary costs, simplify construction, and maximize the value of their land and investment.
JUMP TO
Our Value Engineering Approach
Our role is to examine the existing development strategy and identify where better solutions may exist. Every recommendation is considered in relation to feasibility, approvals, cost, constructability, schedule and long-term project value.
Key objectives
Reduce unnecessary expenditures
Identify areas where cost can be removed or redirected without compromising essential project performance.
Simplify construction complexity
Explore alternatives that can reduce difficult assemblies, construction risks and unnecessary site complexity.
Improve land-use efficiency
Review how the property is being utilized and identify opportunities to make better use of developable land.
Increase development yield
Identify opportunities to create additional usable or developable area where site and regulatory conditions permit.
Improve long-term operational value
Consider not only upfront construction costs, but the implications of decisions over the lifecycle of the development
Value Engineering methodology
Our Value Engineering process follows a disciplined, six-phase methodology that moves from information-gathering through to final recommendations.
Rather than treating cost reduction as an afterthought, we embed VE early enough in the process to influence design, planning, and delivery decisions — ensuring every recommendation is evaluated against feasibility, risk, and long-term project value before it ever reaches the client.
The process
-
Reviewing objectives, baseline design, constraints, approvals, budget, and risks to establish a clear starting point.
-
Defining the essential functions of the project and identifying where value can be improved without compromising performance.
-
Generating alternative design, planning, servicing, construction, and delivery ideas through structured collaboration.
-
Assessing each idea against feasibility, cost impact, approval risk, constructability, and schedule.
-
Assessing each idea against feasibility, cost impact, approval risk, constructability, and schedule.
-
Assessing each idea against feasibility, cost impact, approval risk, constructability, and schedule.

The value we deliver
Case study: The Lookout
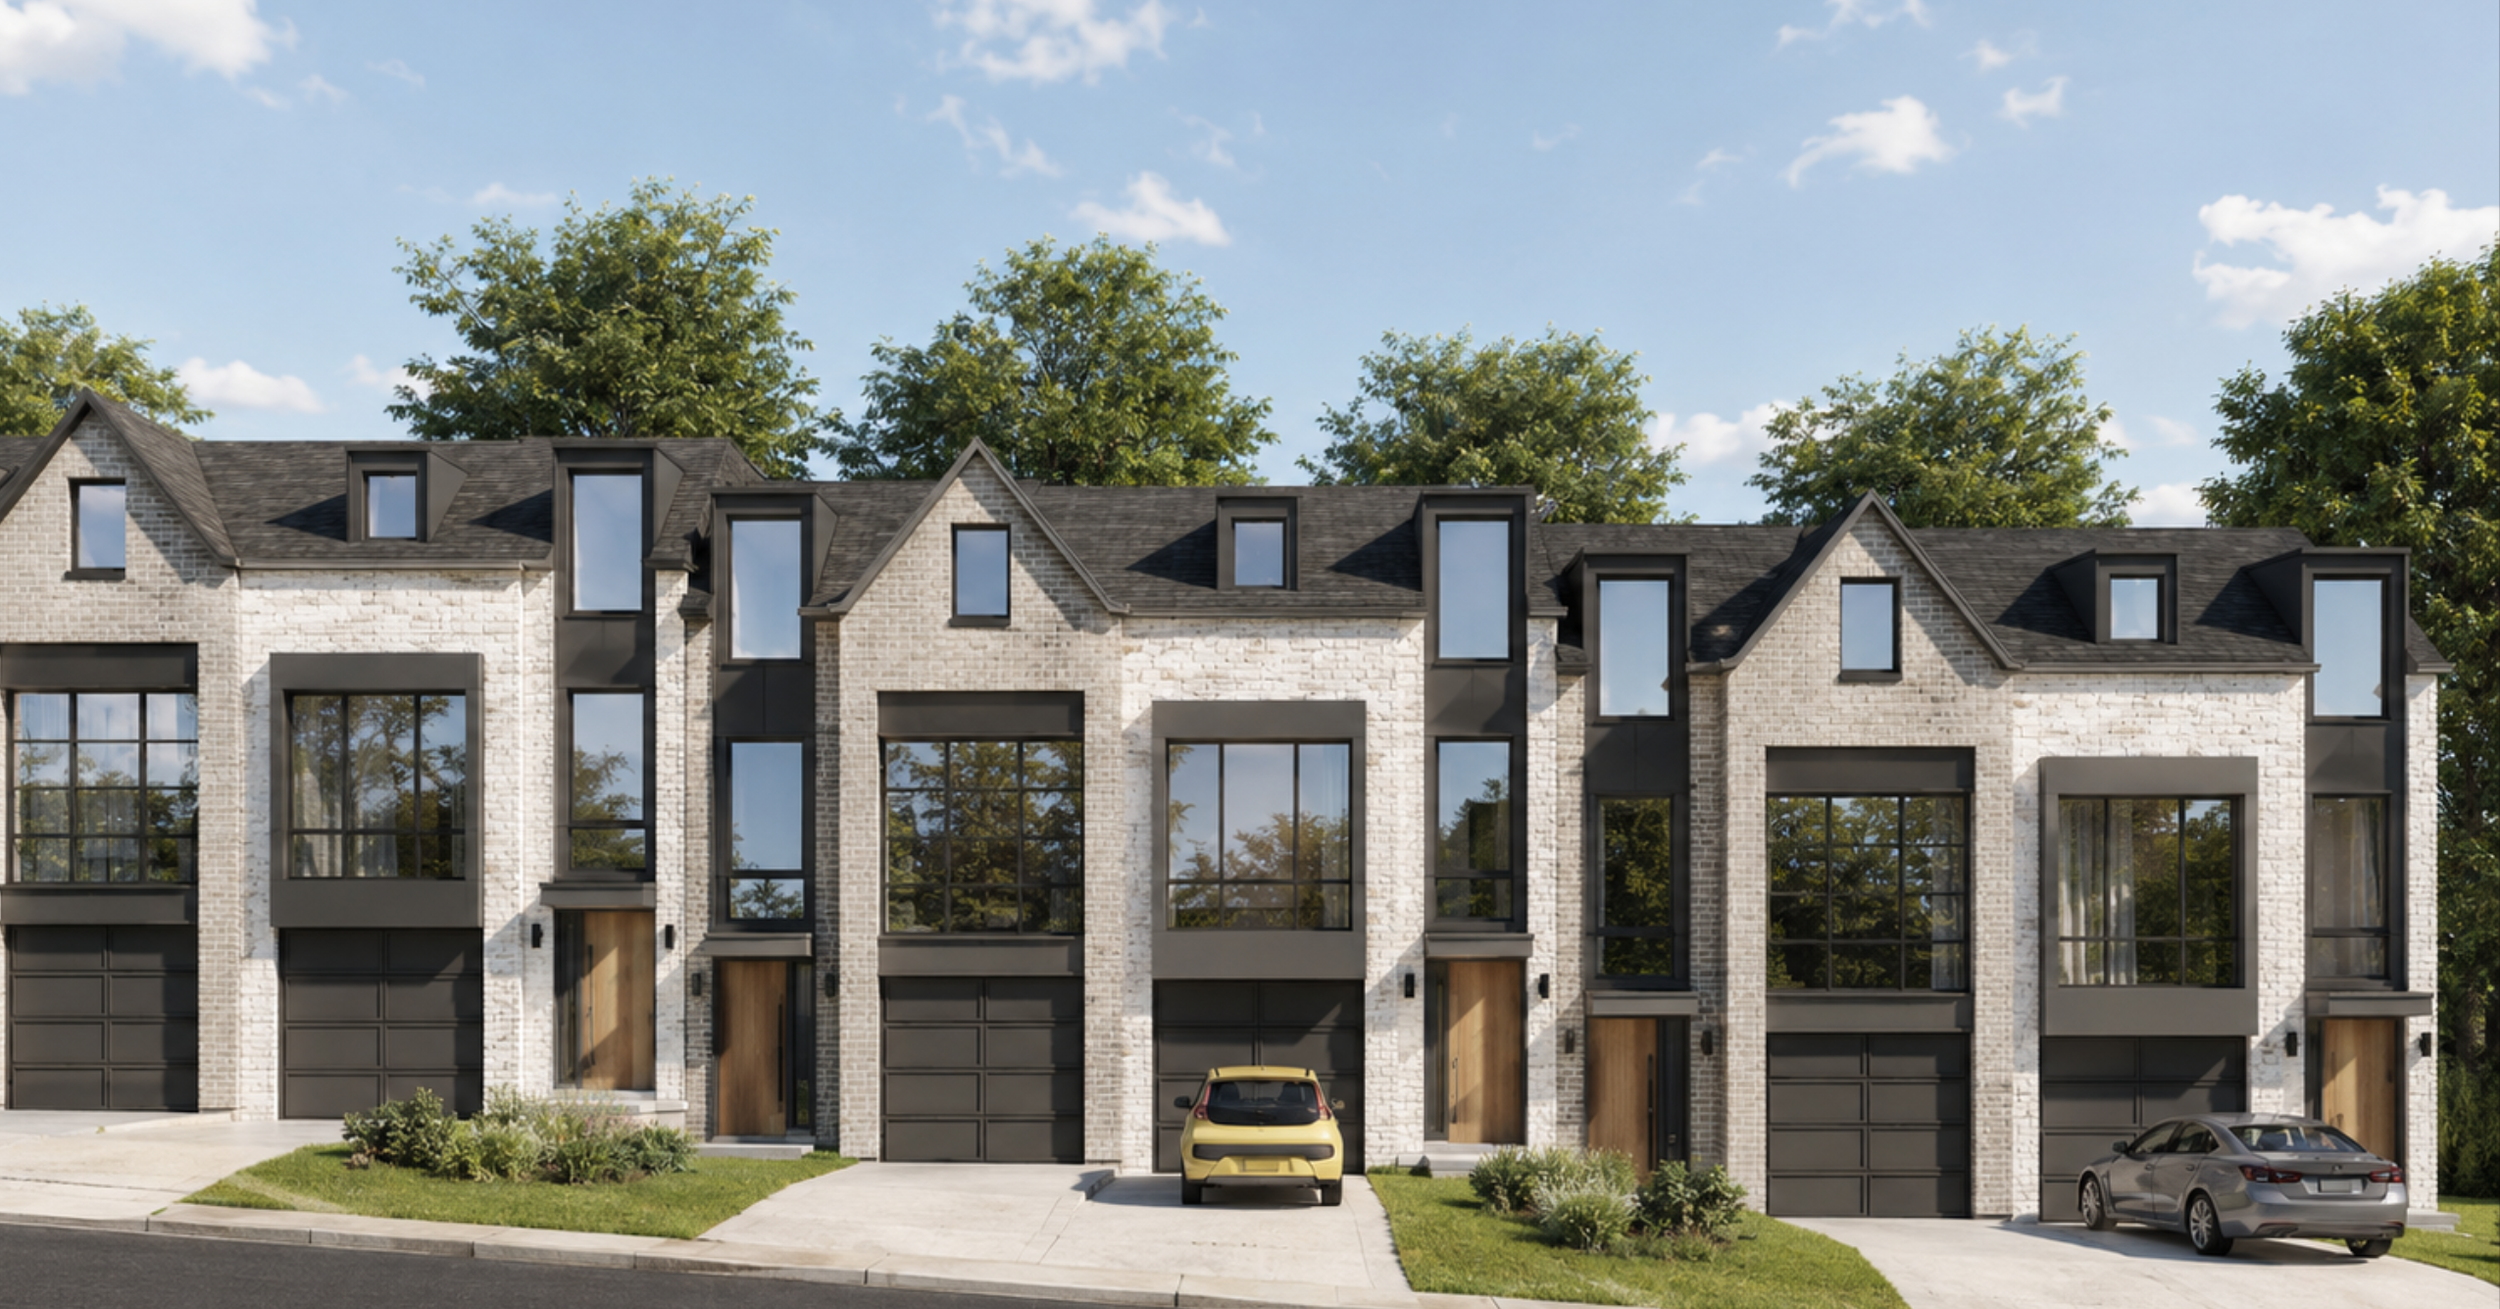
The Lookout is a 226,435.5 sq. ft. residential subdivision development in Newmarket, combining 4-plex, 6-plex, and townhouse units across a site with an elevation change of approximately 20 metres. Steep terrain, high civil costs, and complex regulatory constraints made this an ideal candidate for a full Value Engineering review.
The baseline design called for 646 metres of retaining walls across 29 separate wall assemblies, with some walls reaching heights of up to 10 metres. Combined with a 560-metre road network featuring hammerhead dead-ends and 38,455 m³ of excess earthwork export, the base case carried a civil and structural cost of $7.97M.
- ↔646 m total retaining wall length
- ▥29 separate wall assemblies
- ↕Wall heights up to 10 m
- $Base cost: $3.9M – $4.4M (methodology-dependent)
- ▭Single tall walls between parallel roads
- →Excess earthwork export: 38,455 m³
- ≈Road length: 560 m with hammerhead dead-ends
- ▦$7.97M total civil baseline (walls + soil + roads)
- ▭Tiered / cascading walls — eliminate single tall walls
- ✛Consolidate small assemblies → fewer, simpler types
- ▥Segmental gravity walls replace post-and-panel
- ◎Cost range: $2.55M target (Method 3 baseline)
- ~Road shortened: 560 m → 364 m
- ⊖Earthwork re-balanced with basement walls as retaining
- ○Loop roads replace hammerheads, reduce dead-ends
- $Estimated total savings: ~$1.0M – $1.5M on civil works

Your project might be worth more than you think.
Sometimes, the smartest way to move a project forward is to rethink how it’s being done.
Sometimes, the smartest way to move a project forward is to rethink how it’s being done. Whether you're facing rising costs, complex site conditions, or simply wondering if there's a better way, let's take a fresh look at your project and uncover opportunities you may not have considered.